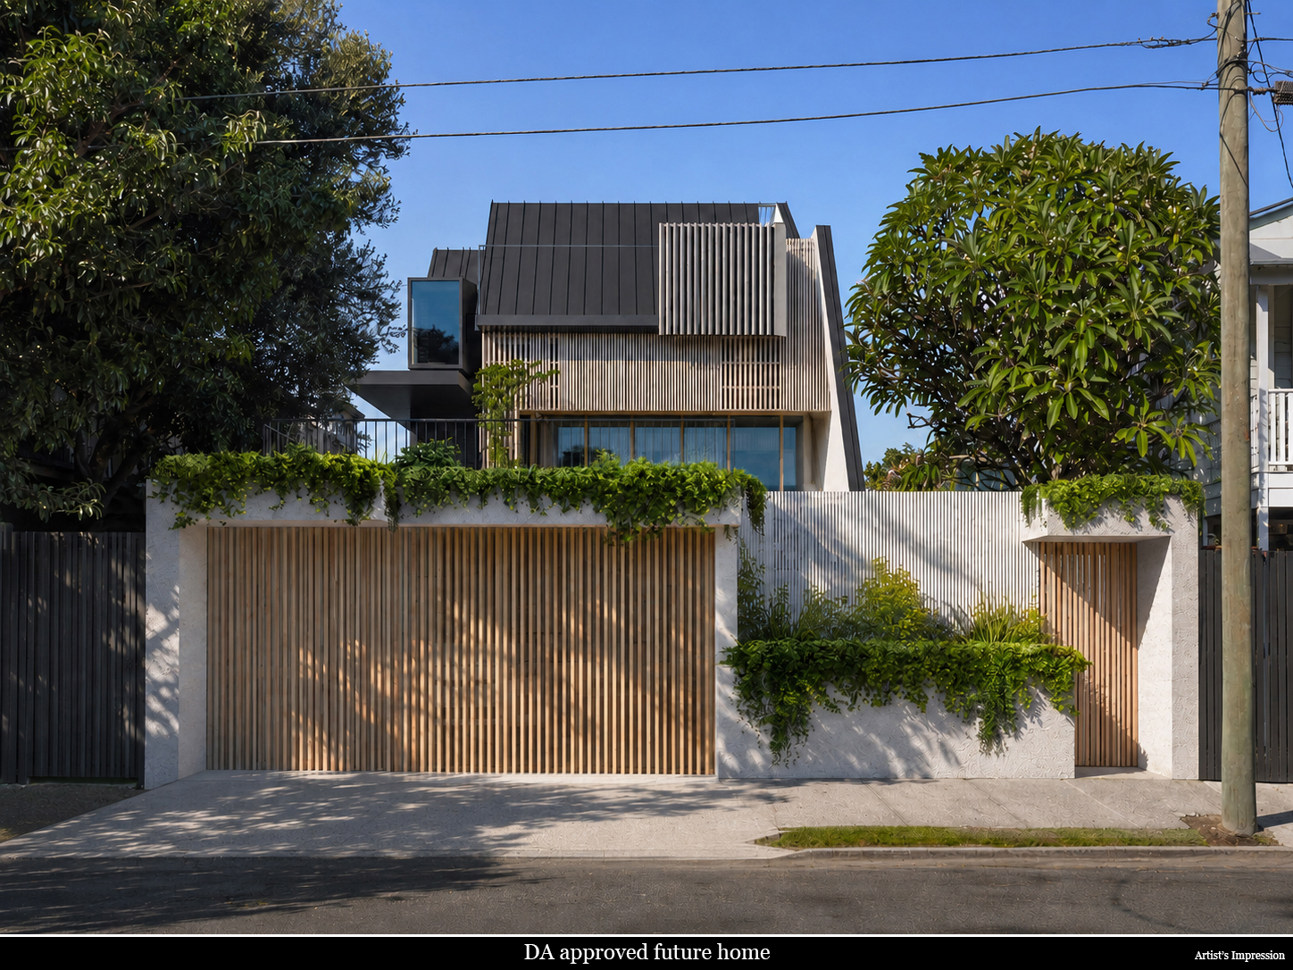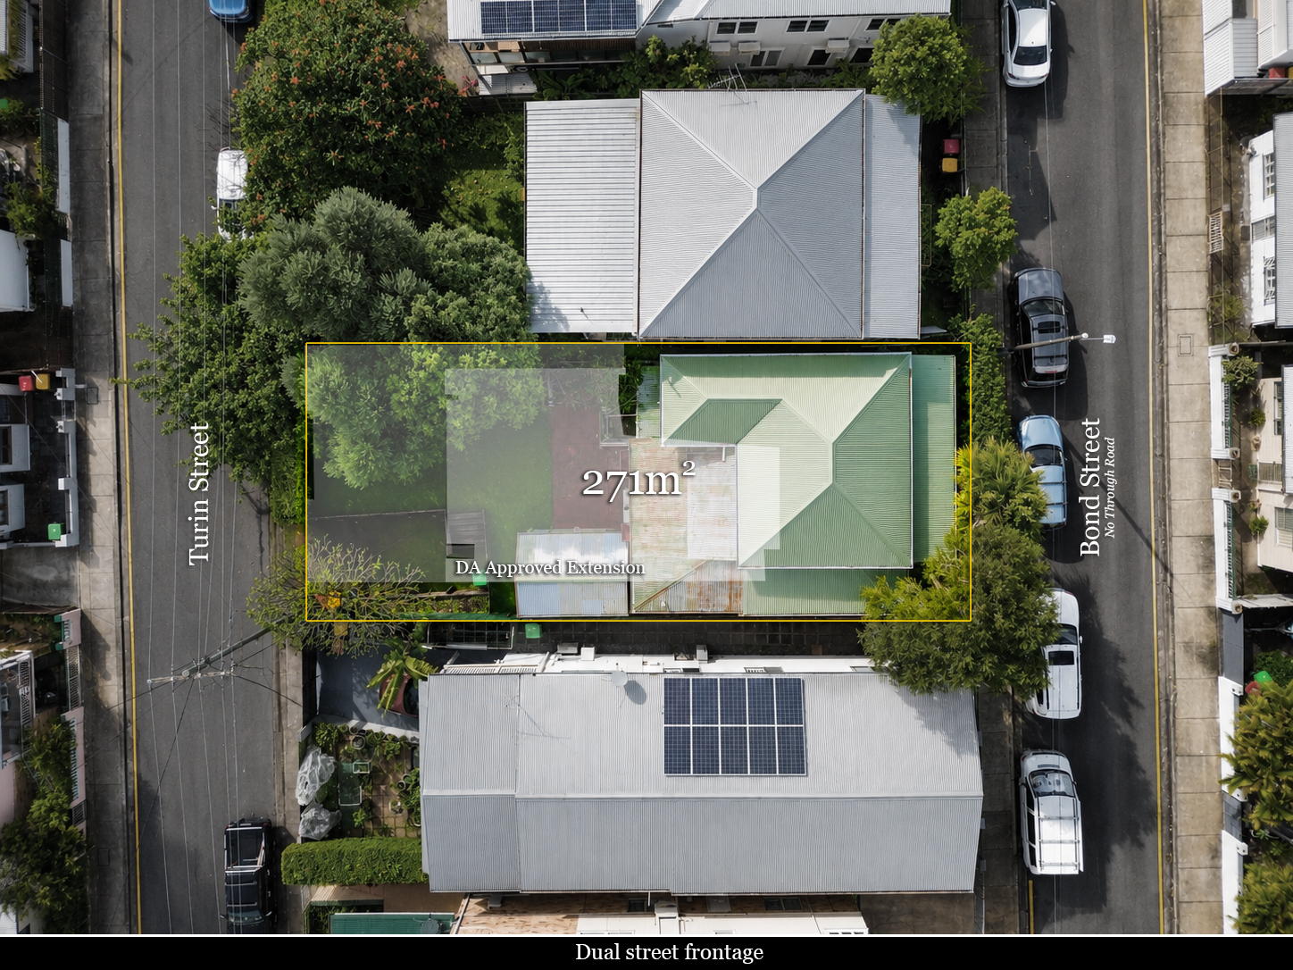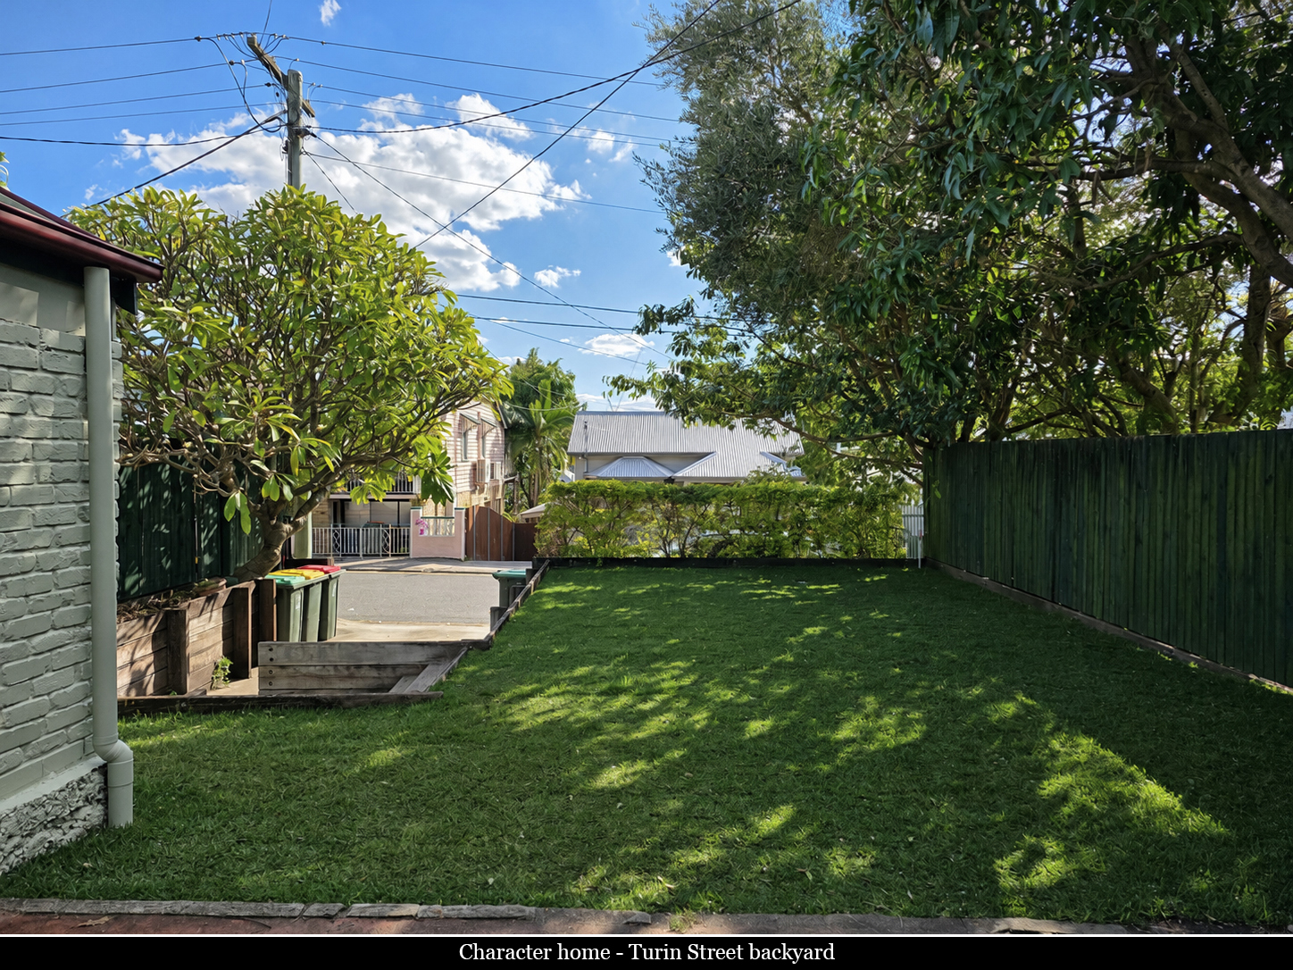
Positioned high on ridge in central Brisbane, within the original West End workers cottage estate, this rare dual-frontage property combines the charm of a character cottage with a fully negotiated Development Approval for a transformative architectural residence unlike anything else currently offered in the suburb.
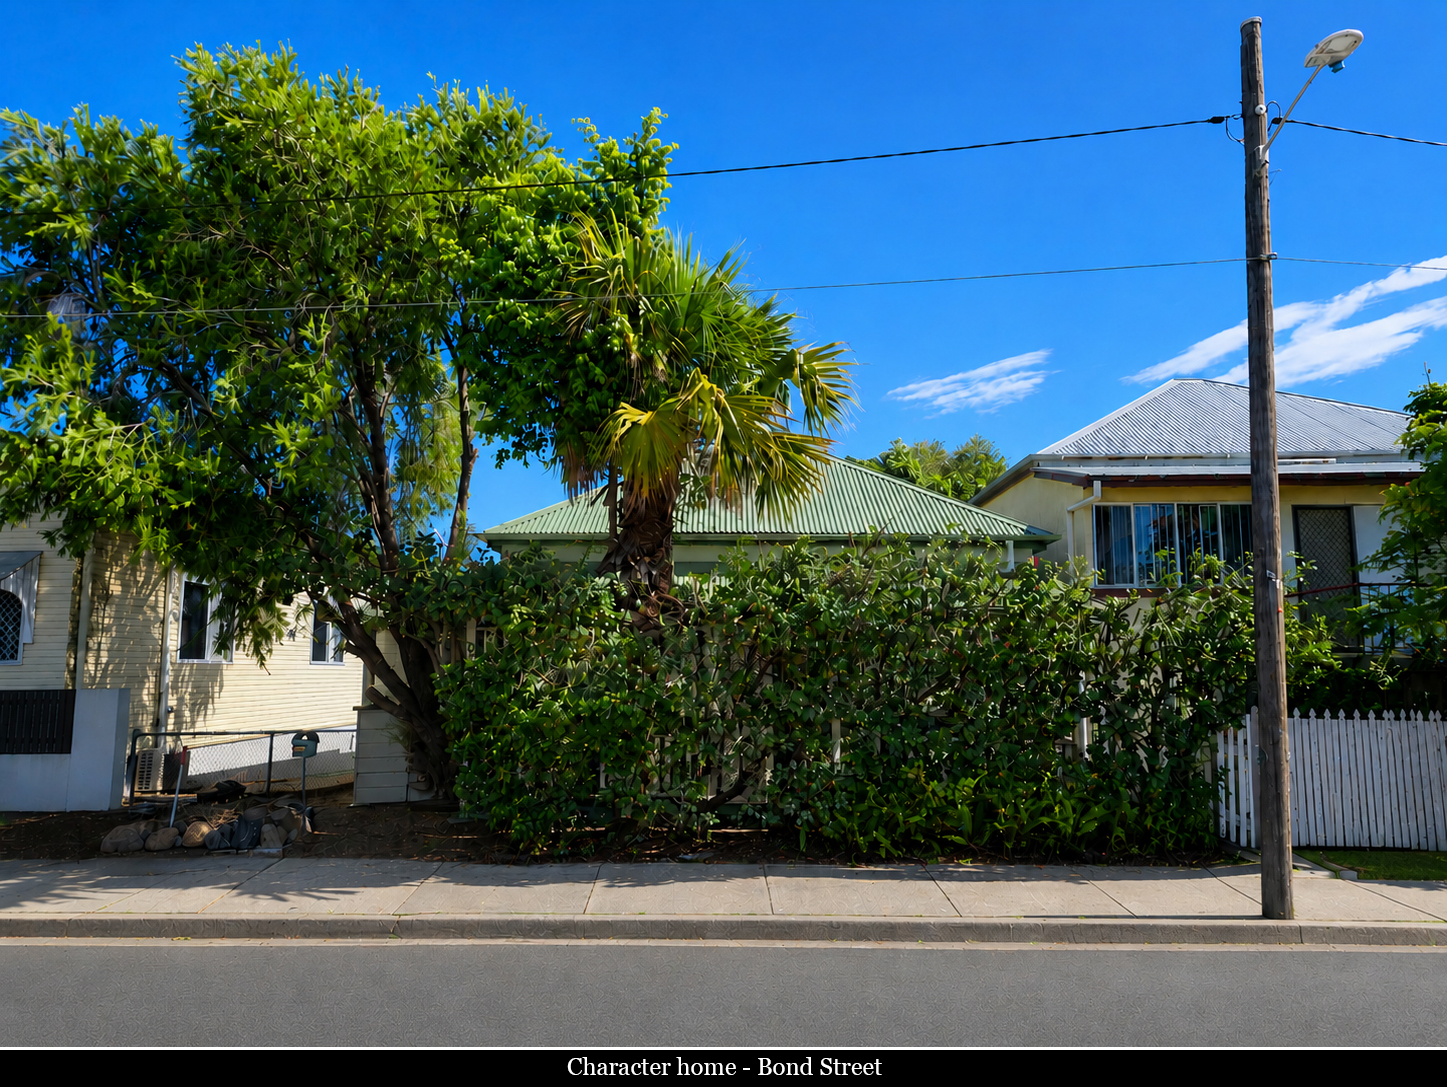
As it exists today, the home is a classic West End character cottage – elevated, flood free and centrally positioned, with the on-grade connection of its original frontage to Bond Street still intact. This is the rare kind of inner-city location: West End State School sits at the end of the street, the property is within the highly sought-after Brisbane State High School catchment, and the cafés, restaurants and daily conveniences of Vulture Street, Boundary Street and Hardgrave Road are all within a easy stroll.
Yet despite being surrounded by West End’s much-loved social and dining precincts, the home enjoys a surprisingly quiet setting, protected by the fine-grain residential character of the surrounding streets. Beyond the existing cottage, however, lies an extraordinary approved future. Following a 12-month negotiation process with Brisbane City Council, the property now carries a fully approved architectural vision designed to maximise the site’s potential while preserving the original Bond Street character frontage. The result is a deeply considered inner-city home capable of evolving with modern family life, multi-generational living, home business use or future income potential.
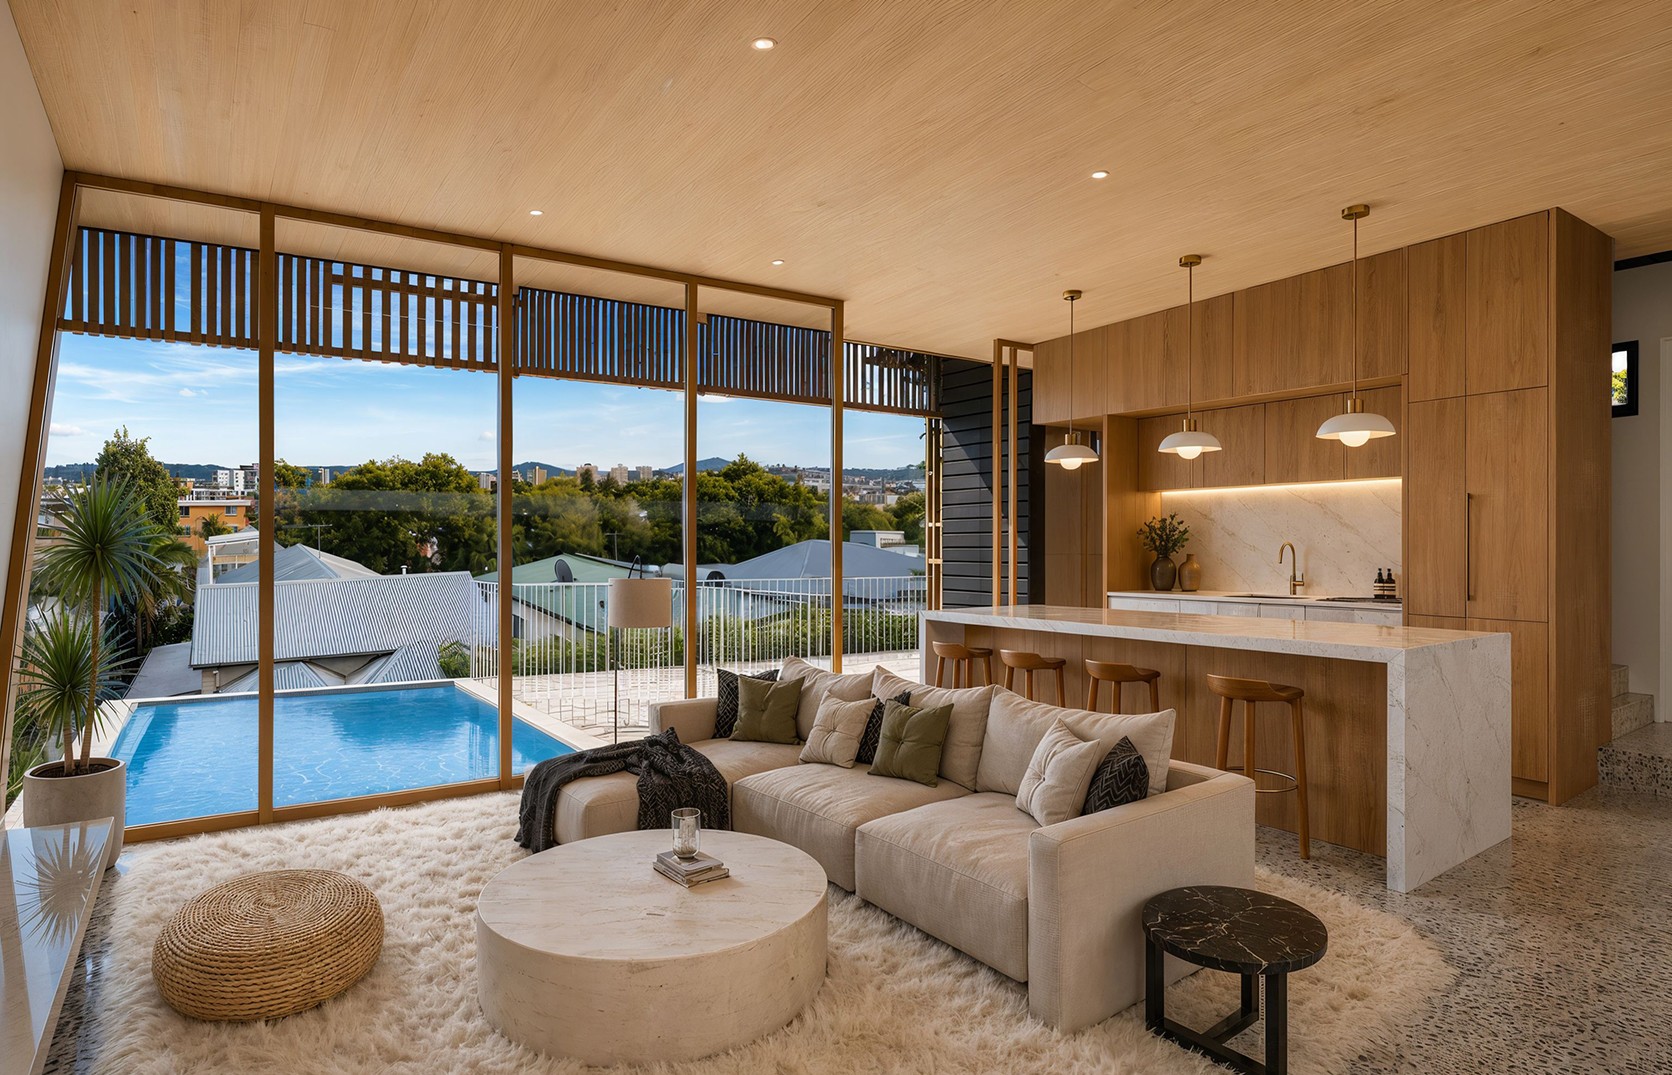
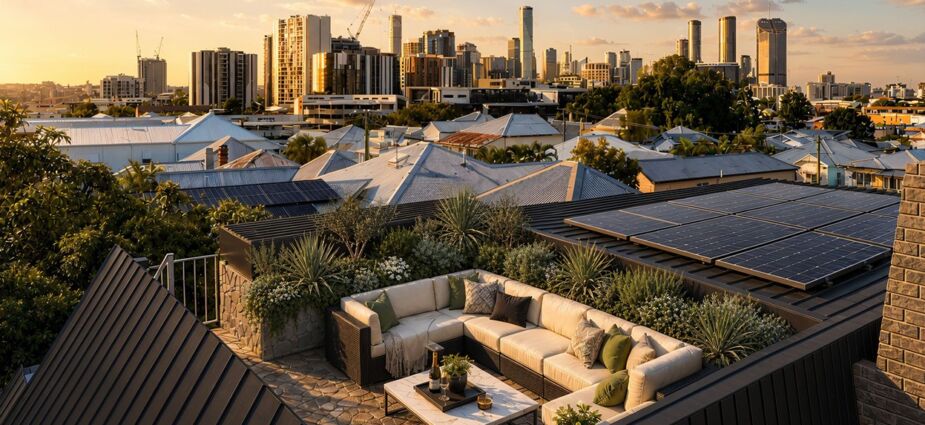
The Development Approval introduces a contemporary multi-level pavilion with roof terrace to the rear of the property, accessed independently via Turin Street, incorporating: • Rooftop terrace designed to capture sweeping 360-degree views across the city, surrounding neighbourhood and distant mountains • Elevated pool and outdoor entertaining with Mt Coot-tha outlook • Double garage with secondary street access • Dramatic two-storey outdoor room capturing winter sun • Central courtyard connecting old and new • Private master retreat with walk-in robe and ensuite, enjoying city and mountain views
The approved design has been carefully articulated to conceal the scale of the extension behind the original cottage form, achieving a rare balance between character preservation and substantial contemporary expansion. Perhaps most uniquely, the design creates the opportunity for multiple independent living arrangements rarely achieved on a site of this scale in West End. The configuration allows for: • A retained two-bedroom cottage residence with kitchen, living, verandah and on-grade access • A luxury one-bedroom pavilion residence with pool terrace, outdoor room, open living and private garage below • A separate-entry studio / apartment ideal for guest accommodation, home business, teenage retreat, rental income or multi-generational living
This extraordinary flexibility creates a home capable of adapting over time – equally suited to extended families, professionals working from home, investors seeking dual-income potential, or those pursuing a landmark architectural project in an exceptional location. From this elevated ridge position, the property offers the rare West End combination of walkability, quietness, outlook and long-term growth.
Moments from South Bank, the CBD, the Brisbane River, major education precincts and the evolving Olympic corridor, it sits in one of Brisbane’s most enduringly desirable inner-city neighbourhoods. Currently a charming character West End home, it has a fully resolved architectural future already approved.