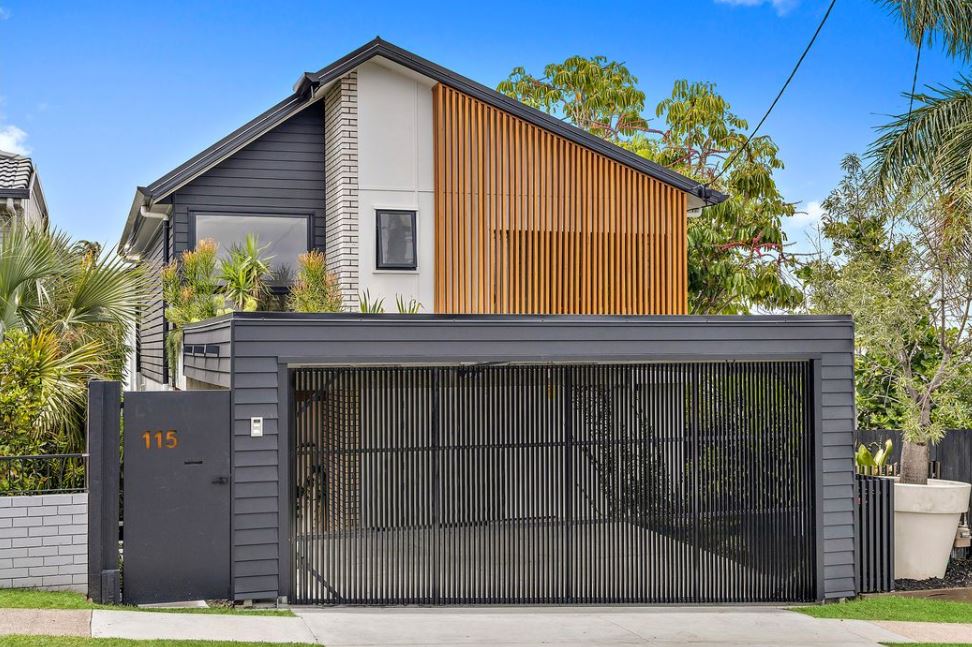
Elegance meets timeless design in this sophisticated Paddington home. The combination of indoor and outdoor living makes for a spacious and private designer home.
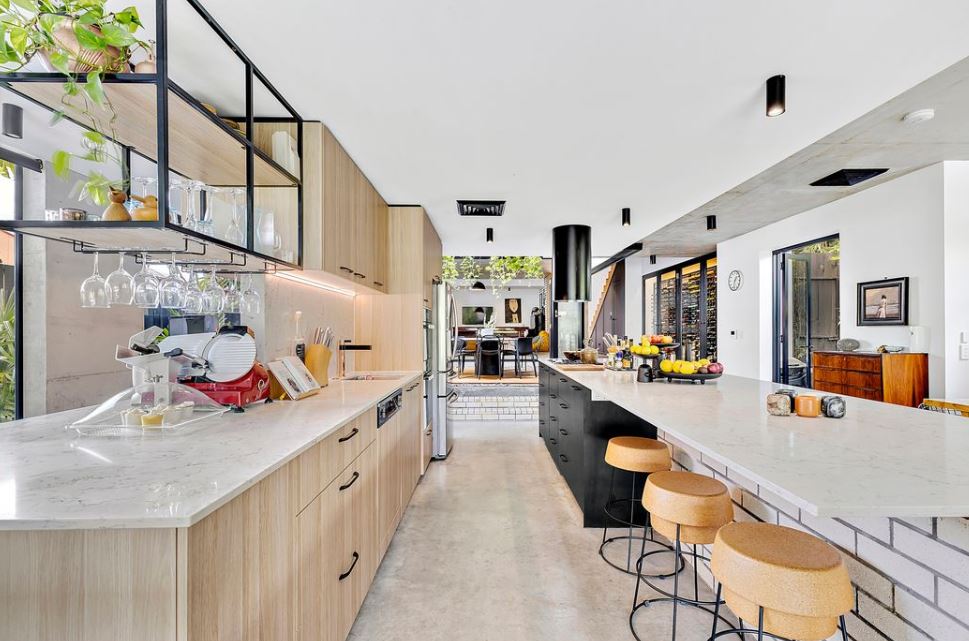
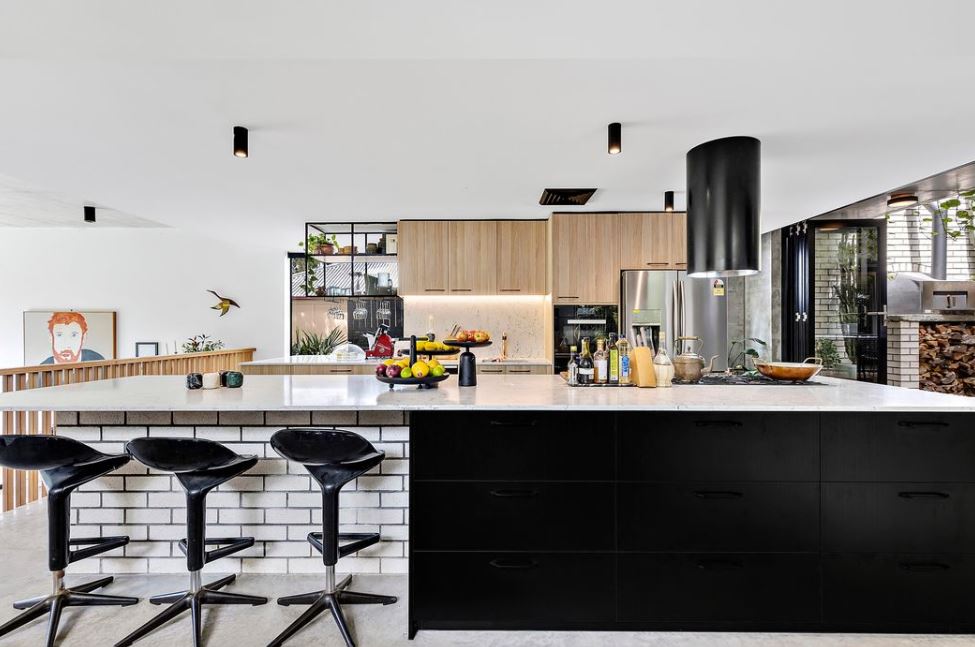
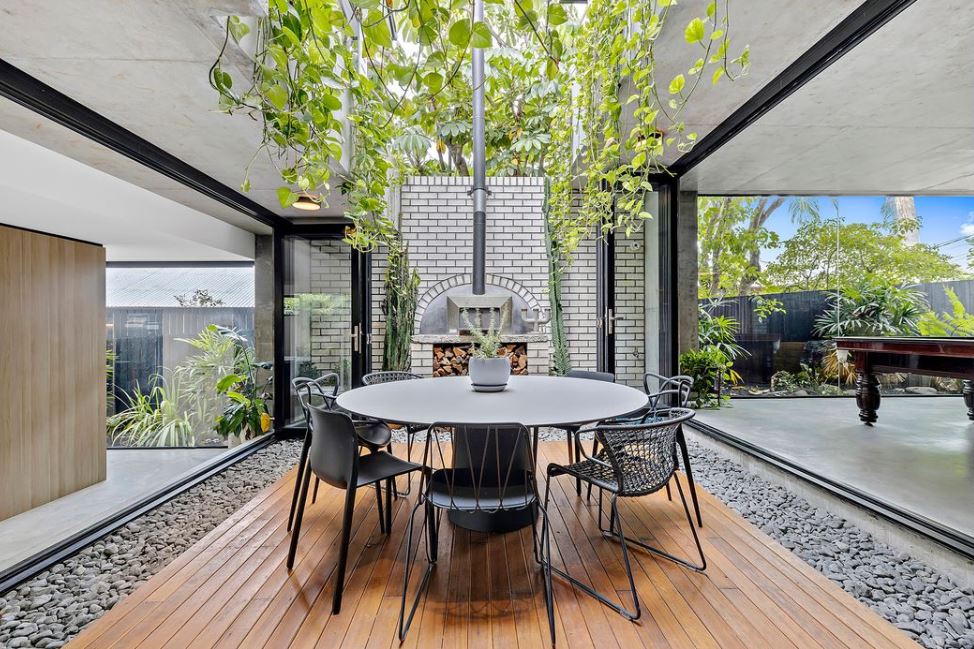
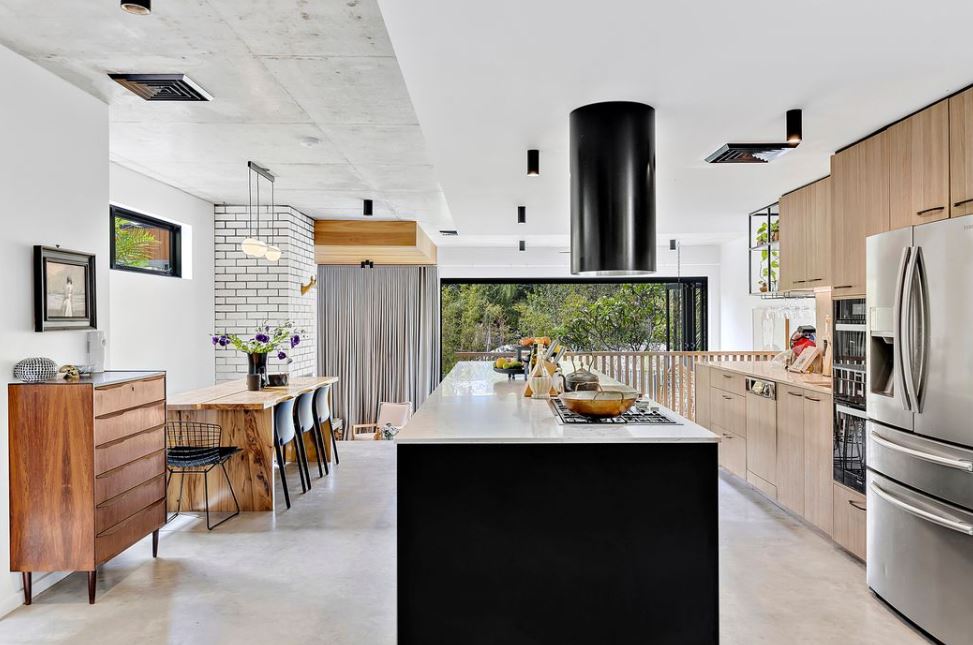
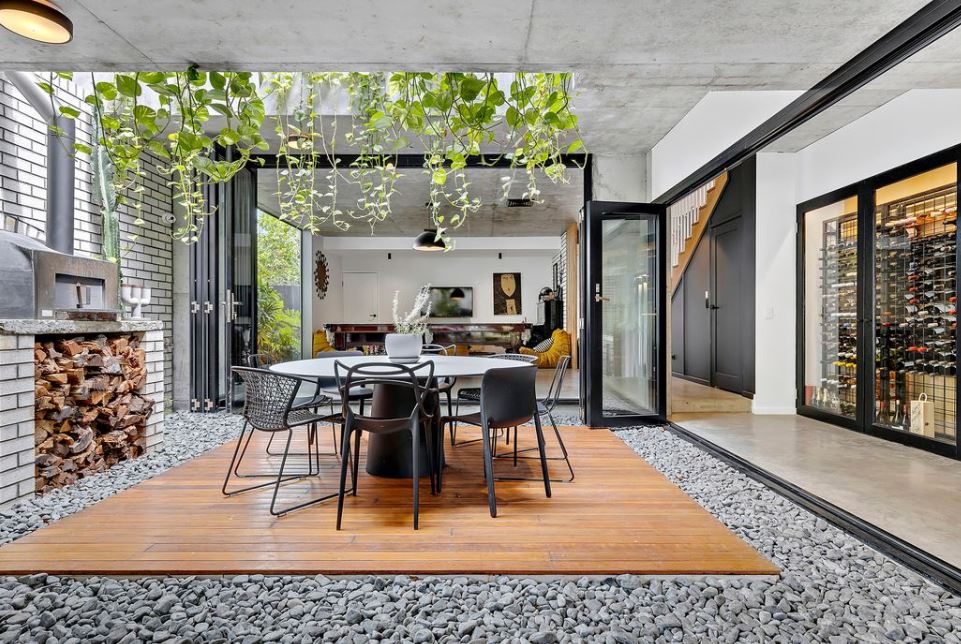
High ceilings, polished concrete floors and massive glass windows expose the carefully designed gardens whilst giving the home an inviting and airy presence. The feature element of the home is the central atrium with white brick pizza oven and hanging garden above. From the atrium you can see the chef’s kitchen complete with top of the range Miele appliances, Smart Stone benches, steam oven and ice maker, perfect for entertaining. Attached is a walk around butlers pantry, giving the kitchen ample storage space.
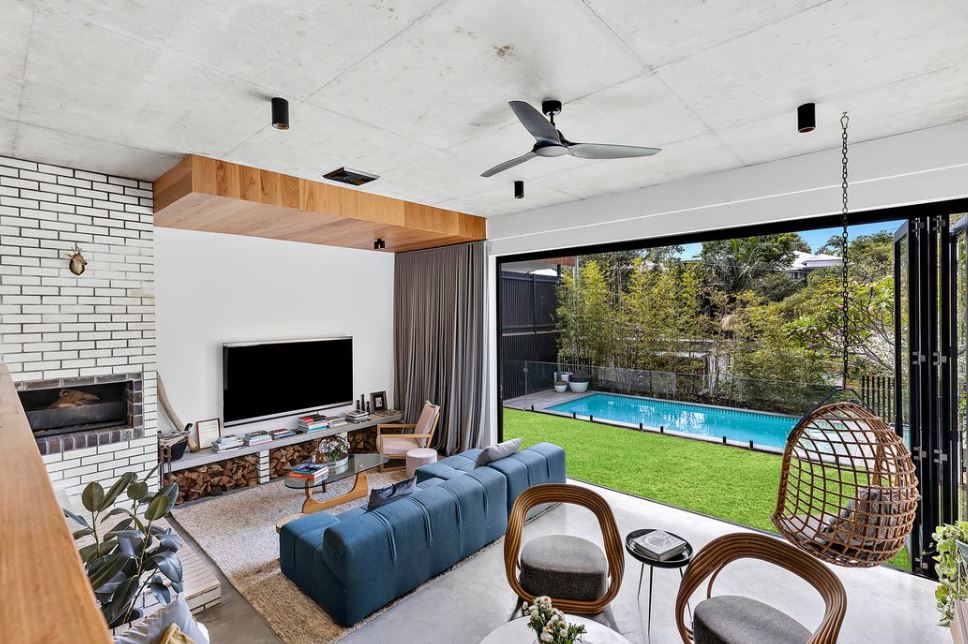
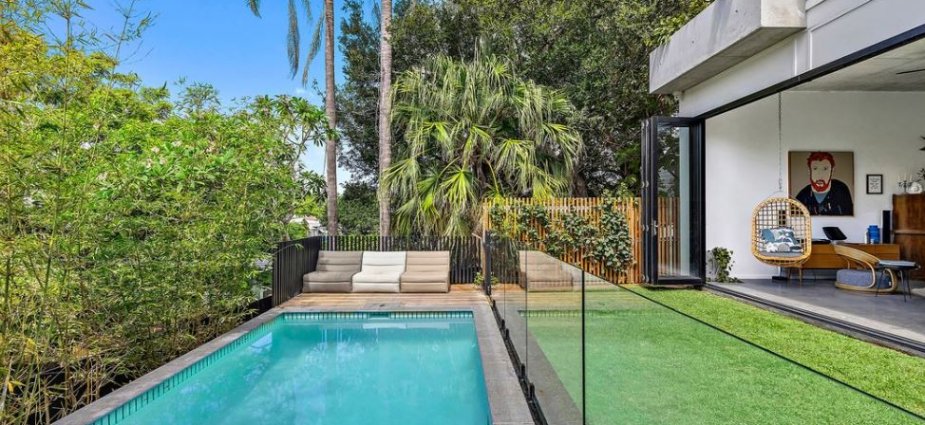
The sunken lounge is a key element of the home, with folding doors that open directly onto the back lawn, creating an immersive indoor outdoor experience. On the opposite side of the home there is a second living and dining area to use as a formal lounge or media room. Upstairs is four large bedrooms all complete with large walk in robes and views overlooking the atrium or lush surrounding gardens.
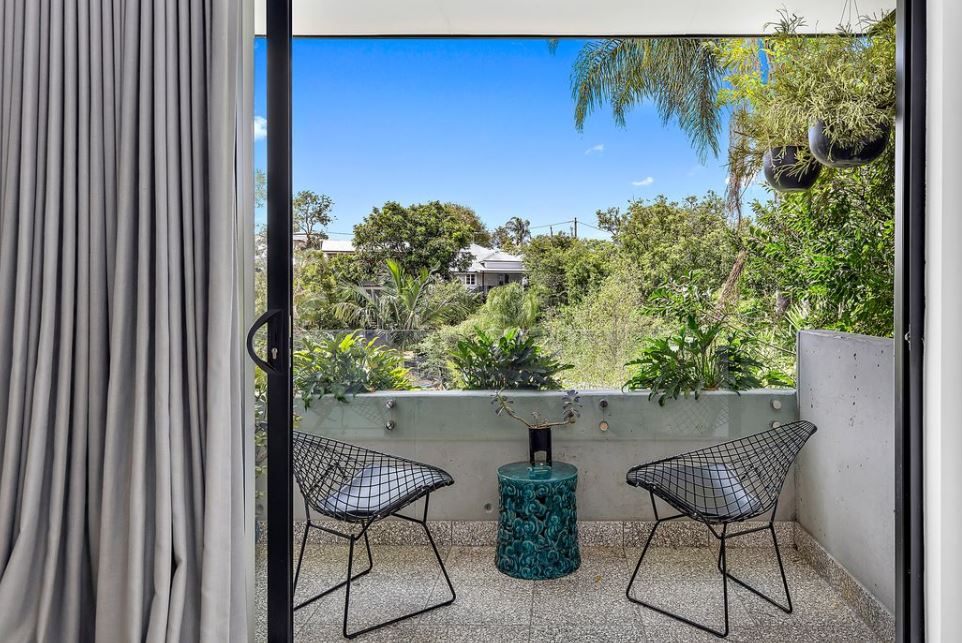
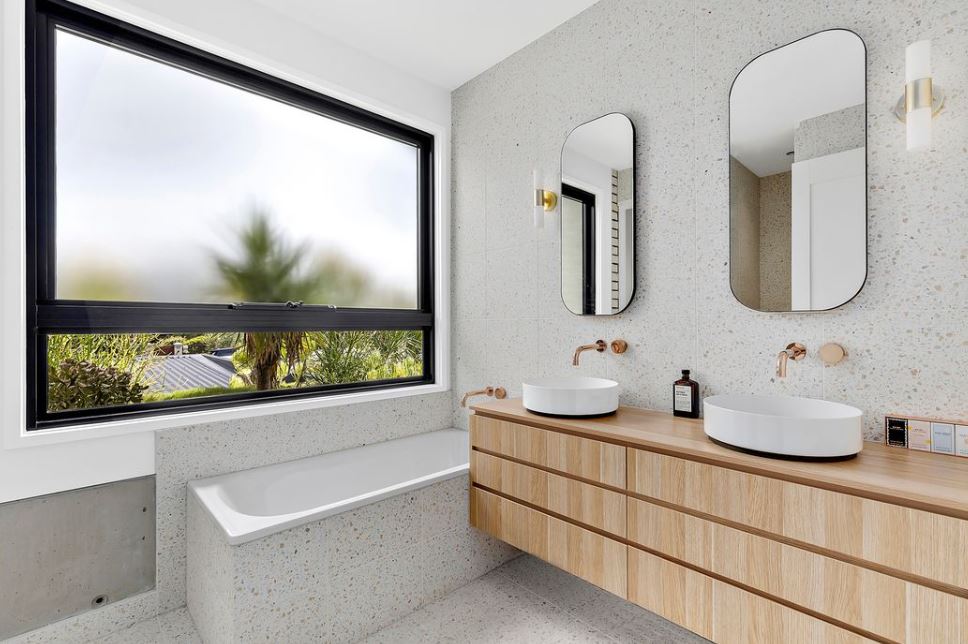
The spacious master bedroom has its own balcony and ensuite complete with dual vanity sinks, steam room, speckled floor to ceiling tiles and rain style shower. This home is filled with quirky touches with its mixture of concrete, timber and brickwork offset by black cabinetry in the kitchen and black hardware in the bathroom, as well as multiple bespoke living spaces.
This open plan home is perfect for hot summer days entertaining by the large glistening pool or in the low maintenance back yard. Make use of the cooled wine cellar on the lower level that is able to store up to 760 bottles and looks out onto the atrium.
Readers also enjoyed our story about a charming Paddington home.